What Building Inspectors Actually Look For in Florida
What Florida inspectors check: structural integrity, electrical, plumbing venting, fire safety and egress. After-the-fact inspections are stricter.
If you’re preparing for an inspection, it helps to know exactly what inspectors are checking. It’s not random. They have a specific list, and they work through it methodically.
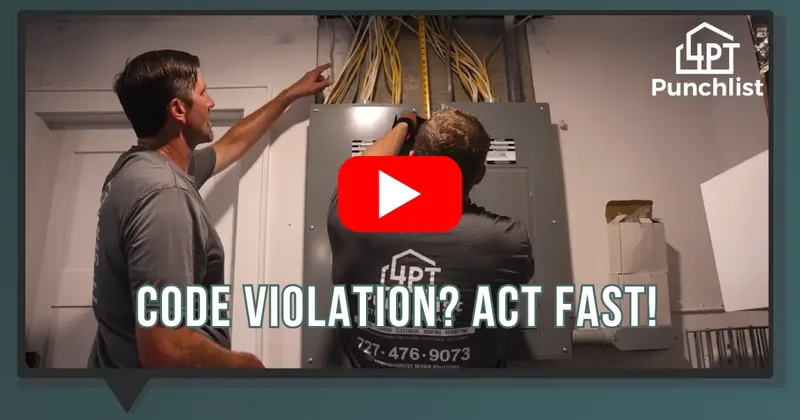
Inspectors check structural integrity, proper spans and load paths. They verify code-compliant electrical, wire gauge, GFI protection, panel condition, bonding. They look at plumbing venting and traps. They check fire safety compliance. And they verify proper egress and safety exits.
After-the-fact inspections are even more detailed. Because the work wasn’t inspected during its proper stages, inspectors assume problems might exist. They can’t see what’s behind closed walls, so they verify everything very carefully. That’s a higher bar than a standard progress inspection where the framing, wiring, and plumbing were all visible and signed off before the drywall went up.
That’s why preparation makes the difference between passing on the first round and getting stuck in a cycle of failures and re-inspections. We pre-inspect projects before the city does, walking the work the same way an inspector would, catching deficiencies early, and correcting them before the official inspection is scheduled.
If electrical issues need attention, our licensed electricians handle it. Plumbing venting errors are one of the most common fail points we catch during pre-inspection. Roofing and HVAC compliance round out the checklist.
Preparation saves time, money, and stress. Every re-inspection means another scheduling delay, another fee, and another round of corrections. Getting it right the first time keeps the timeline on track, especially when a closing is riding on it.
If you’re preparing for an inspection or dealing with a failed one, send us the details and we’ll make sure you’re ready.
Common questions
What do building inspectors check during an inspection?
Structural integrity and proper load paths, code-compliant electrical including wire gauge and GFI protection, plumbing venting and traps, fire safety compliance, and proper egress and safety exits.
Why are after-the-fact inspections stricter?
Because the work wasn’t inspected during its proper stages. Inspectors can’t see inside closed walls, so they assume problems might exist and verify everything more carefully than a standard progress inspection.
How do you prepare a project for inspection?
We pre-inspect the work the same way a city inspector would, checking structural, electrical, plumbing, fire safety, and egress. We catch deficiencies early and correct them before the official inspection.
What happens if my project fails inspection multiple times?
Each failure means another scheduling delay, another fee, and another round of corrections. Inspectors also tend to look more closely after a fail. Pre-inspection reduces the risk of repeated failures.
What are the most common inspection fail points?
Missing structural ties, improper beam sizing, incorrect wire gauge, plumbing venting errors, missing smoke detectors, egress window violations, and inadequate load paths.